
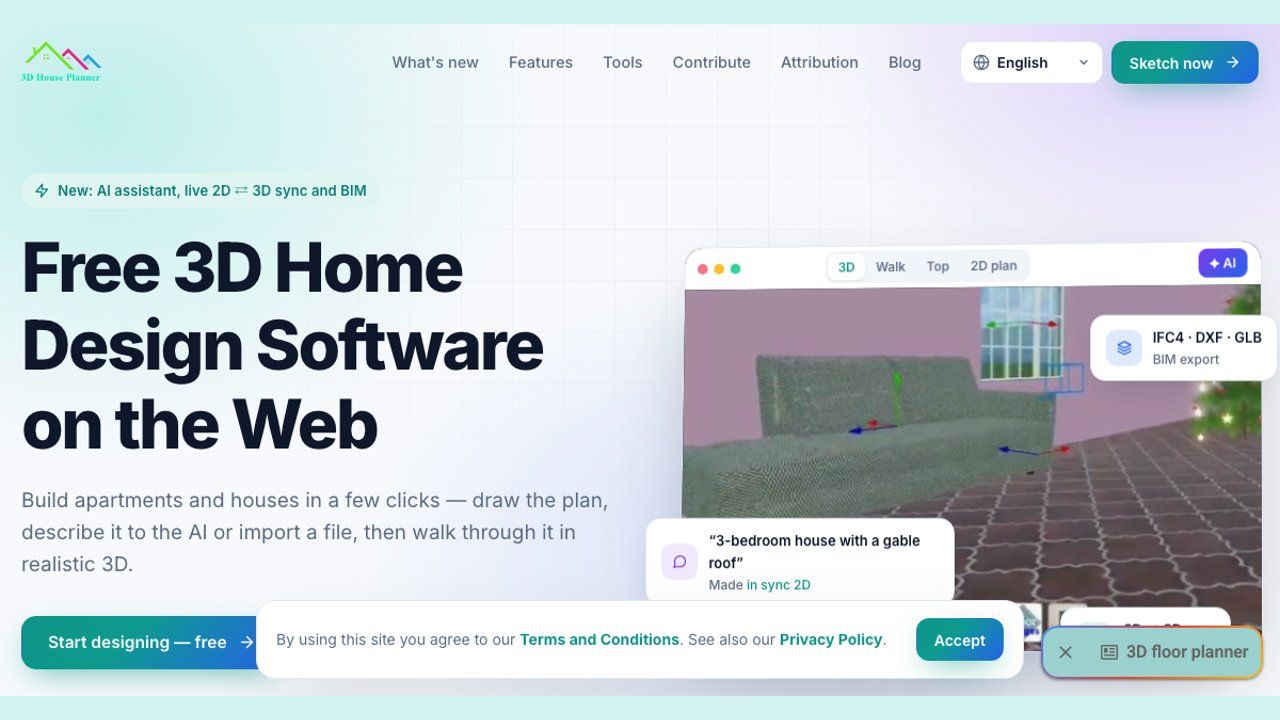
3D House Planner is a free home design tool that runs entirely in the browser, with nothing to install and no account to create. You sketch a floor plan in 2D and the 3D model updates live next to it. Draw walls, floors, roofs, doors and windows, furnish rooms from a catalog of thousands of interior and exterior objects, and walk through the design in first person. The AI studio renders the exact view of your 3D plan, with room restyling, sketch-to-render, exterior and garden renders. Export to IFC (BIM), GLB, OBJ, STL, DXF and SVG to continue in other CAD or 3D software. It is made for homeowners planning a renovation, renters testing a layout, interior designers sketching ideas for clients and architecture students.
Frequently asked questions
What is 3D House Planner?
3D House Planner is a home & real estate tool. Draw a 2D floor plan, see it live in 3D and render it with AI, free in your browser.
Is 3D House Planner free?
Yes, 3D House Planner is free to use.
What can you do with 3D House Planner?
3D House Planner covers 2D floor plan drawing with live 3D model updates, Walls, floors, roofs, doors and windows design tools and Furniture catalog with thousands of interior and exterior objects.
More in Home & Real Estate

Walk a room on video and Manifest builds your home inventory, or add items by photo, receipt, or voice. It tracks returns and recalls.

SlabCalc — Free Concrete Calculator: Volume, Bags & Cost

Know Your Margin Before the Dirt Moves

Free patio, paver and driveway calculators with real prices

CapScout · Find the deals that actually pencil

AI Home Design with Real Furniture & Climate-Matched Plants
No comments yet. Be the first to say something useful.